
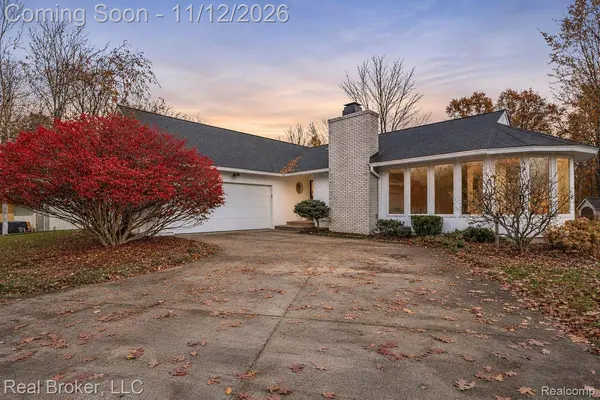
15265 McKeighan RD
Chesaning Township, MI 48616
- 2 Beds
- 2 Baths Full Baths: 2
- 1,628 SqFt
- 1 Lot Size
- 1992 Year Built
VIRTUAL TOUR
GALLERY
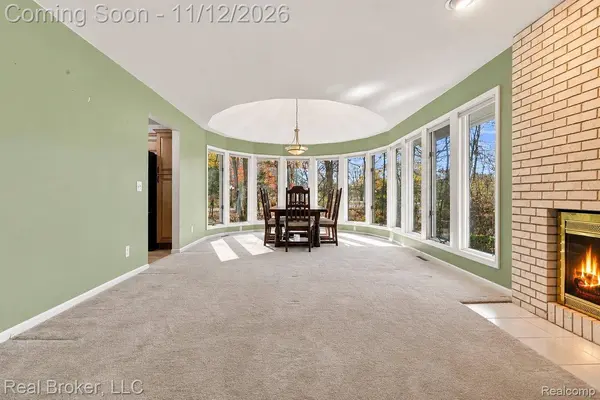
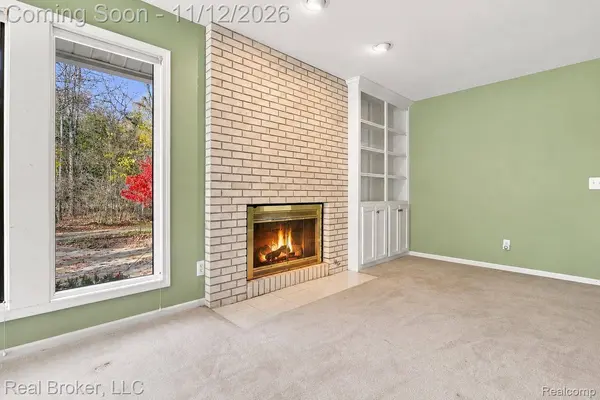
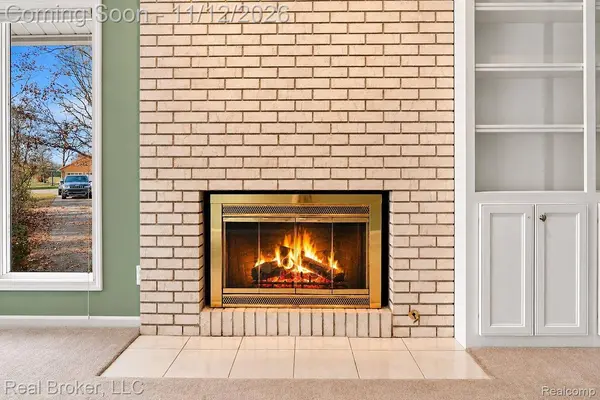
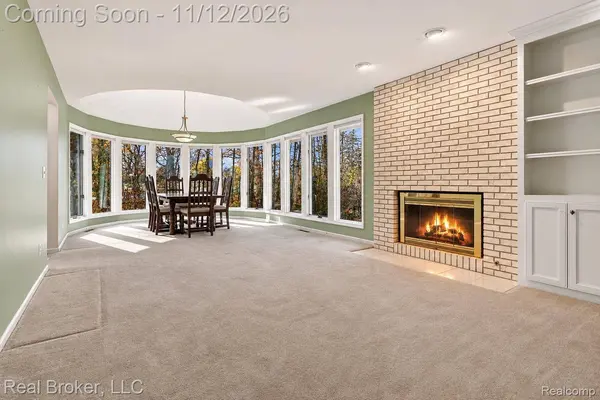
PROPERTY DETAIL
Key Details
Property Type Single Family Home
Sub Type SingleFamilyResidence
Listing Status Coming Soon
Purchase Type For Sale
Square Footage 1, 628 sqft
Price per Sqft $199
MLS Listing ID 20261088963
Style Ranch
Bedrooms 2
Full Baths 2
Year Built 1992
Lot Size 1.000 Acres
Acres 1.0
Property Sub-Type SingleFamilyResidence
Location
State MI
County Saginaw
Area Area73261Chesaningtwp
Rooms
Entry Level, 14 X 11 Bedroom
Entry Level, 6 X 6 PrimaryBathroom
Entry Level, 9 X 12 Kitchen
Entry Level, 14 X 13 DiningRoom
Entry Level, 4 X 5 Laundry
Entry Level, 12 X 9 BathFull
Entry Level, 18 X 18 FamilyRoom
Entry Level, 15 X 13 PrimaryBedroom
Entry Level, 17 X 7 BathDualEntryLav
Entry Level, 14 X 13 LivingRoom
Building
Foundation CrawlSpace
Sewer Septic Tank
Water Well
New Construction No
Interior
Heating Forced Air, Natural Gas
Cooling Central Air
Fireplace No
Exterior
Parking Features TwoCarGarage, Attached, GarageDoorOpener, WorkshopInGarage
Garage Spaces 2.0
Pool None
View Y/N No
Roof Type Asphalt
Garage true
Schools
School District Chesaning Union
Others
Senior Community false
Acceptable Financing Cash, Conventional, FHA, VaLoan
Listing Terms Cash, Conventional, FHA, VaLoan
Special Listing Condition ShortSaleNo, Standard
Pets Allowed Yes
Virtual Tour https://www.zillow.com/view-imx/1c319a8c-4666-4617-ad1d-08e5319a1d9e/?utm_source=captureapp
SIMILAR HOMES FOR SALE
Check for similar Single Family Homes at price around $325,000 in Chesaning Township,MI

Active
$279,900
300 Brady ST, Chesaning, MI 48616
Listed by Chesaning Realty4 Beds 4 Baths 2,088 SqFt
Active
$189,900
5577 Peet RD, Maple Grove Twp, MI 48616
Listed by REMAX Tri County4 Beds 2 Baths 1,904 SqFt
Pending
$334,900
217 S Wood ST, Chesaning, MI 48616
Listed by RE/MAX New Image3 Beds 2 Baths 2,598 SqFt
CONTACT
