
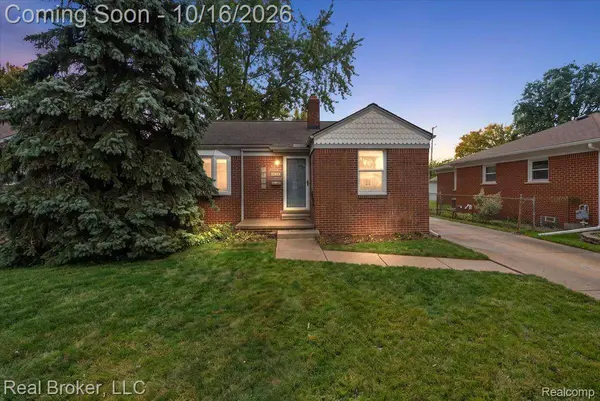
22024 Madison ST
St. Clair Shores, MI 48081
- 2 Beds
- 2 Baths Full Baths: 1 Half Baths: 1
- 988 SqFt
- 8,276 Lot Size
- 1940 Year Built
GALLERY
PROPERTY DETAIL
Key Details
Property Type Single Family Home
Sub Type SingleFamilyResidence
Listing Status Coming Soon
Purchase Type For Sale
Square Footage 988 sqft
Price per Sqft $279
Subdivision Statler Heights Annex Sub
MLS Listing ID 20261076528
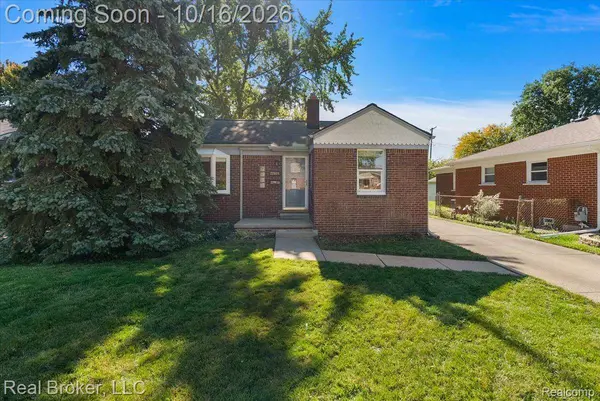
Style Ranch
Bedrooms 2
Full Baths 1
Half Baths 1
Year Built 1940
Lot Size 8,276 Sqft
Acres 0.19
Property Sub-Type SingleFamilyResidence
Location
State MI
County Macomb
Area Area03151Stclairshores
Rooms
Basement Partially Finished
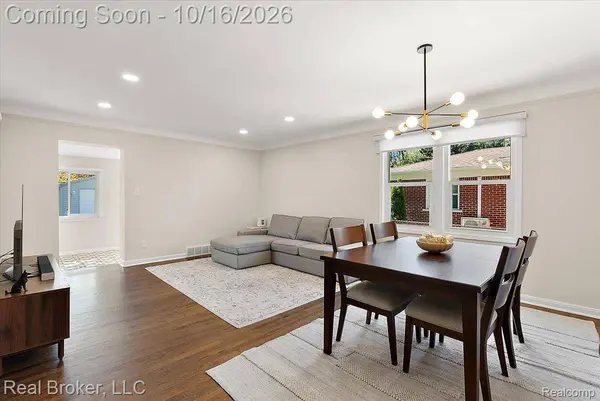
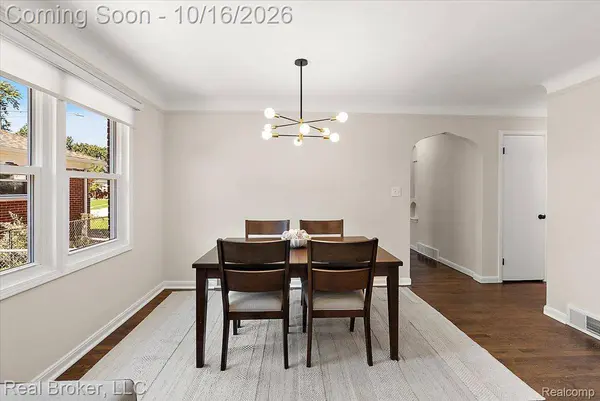
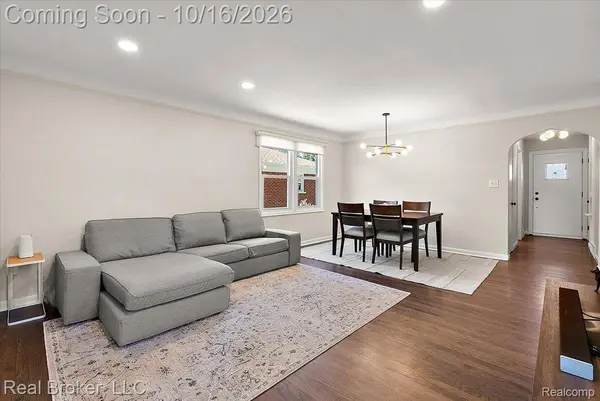
Entry Level, 14 X 7 DiningRoom
Entry Level, 10 X 14 Kitchen
Entry Level, 6 X 8 BathFull
Entry Level, 14 X 9 ThreeSeasonRoom
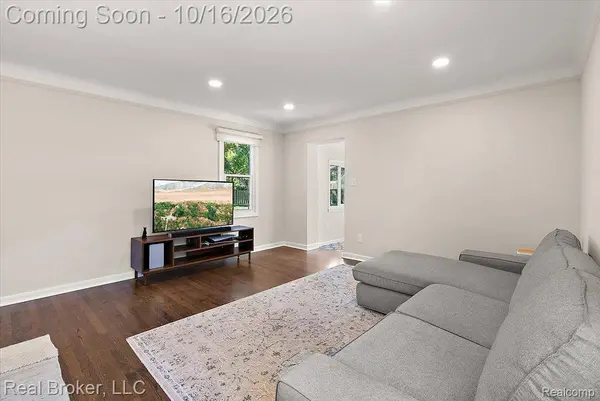
Entry Level, 14 X 12 LivingRoom
Entry Level, 12 X 11 PrimaryBedroom
Basement Level, 4 X 4 BathLav
Entry Level, 9 X 11 Bedroom
Basement Level, 30 X 23 FlexRoom
Building
Foundation Basement, Block, Poured
Sewer Public Sewer
Water Public
New Construction No
Interior
Heating Forced Air, Natural Gas
Fireplace No
Exterior
Parking Features TwoCarGarage, Detached
Garage Spaces 2.0
Fence Fenced
Pool None
View Y/N No
Roof Type Asphalt
Garage true
Schools
School District Lakeview
Others
Senior Community false
Acceptable Financing Cash, Conventional, FHA, VaLoan
Listing Terms Cash, Conventional, FHA, VaLoan
Special Listing Condition ShortSaleNo, Standard
SIMILAR HOMES FOR SALE
Check for similar Single Family Homes at price around $275,900 in St. Clair Shores,MI

Active
$329,900
20900 Bayside ST, St Clair Shores, MI 48081
Listed by RE/MAX First3 Beds 2 Baths 1,304 SqFt
Pending
$254,900
28413 RUEHLE ST, St Clair Shores, MI 48081
Listed by Real Estate One Inc -SCS4 Beds 1 Bath 1,804 SqFt
Active
$199,000
26308 Culver St ST, St Clair Shores, MI 48081
Listed by RE/MAX First3 Beds 1 Bath 1,386 SqFt
CONTACT
