
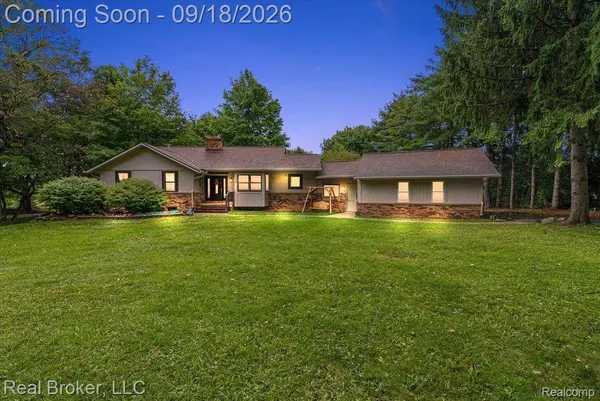
4515 Kidder RD
Originalcity, MI 48003
- 3 Beds
- 2 Baths Full Baths: 2
- 1,551 SqFt
- 2 Lot Size
- 1979 Year Built
GALLERY
PROPERTY DETAIL
Key Details
Property Type Single Family Home
Sub Type SingleFamilyResidence
Listing Status Coming Soon
Purchase Type For Sale
Square Footage 1, 551 sqft
Price per Sqft $248
MLS Listing ID 20261068875
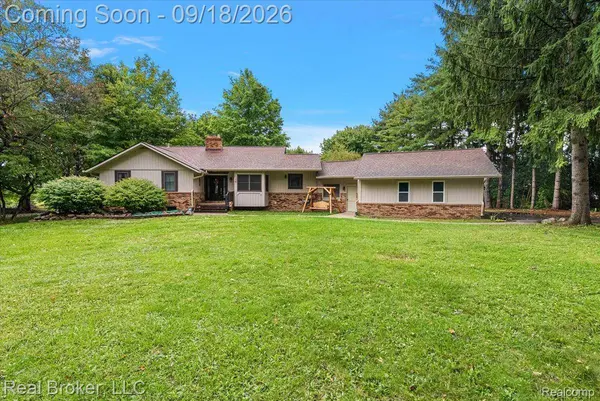
Style Ranch
Bedrooms 3
Full Baths 2
Year Built 1979
Lot Size 2.000 Acres
Acres 2.0
Property Sub-Type SingleFamilyResidence
Location
State MI
County Lapeer
Area Area09191Almonttwp
Rooms
Basement Partially Finished, Walk Out Access
Entry Level, 11 X 4 BathFull
Entry Level, 7 X 10 BathFull
Entry Level, 11 X 10 Bedroom
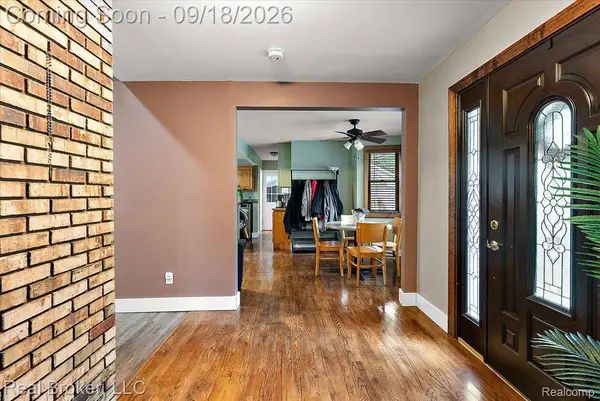
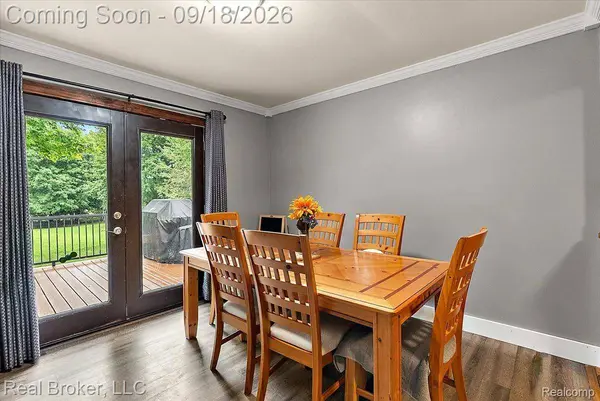
Entry Level, 11 X 11 DiningRoom
Entry Level, 10 X 12 BreakfastNookRoom
Entry Level, 11 X 11 Laundry
Entry Level, 11 X 9 Kitchen
Entry Level, 17 X 15 ThreeSeasonRoom
Entry Level, 16 X 12 PrimaryBedroom
Entry Level, 10 X 12 Bedroom
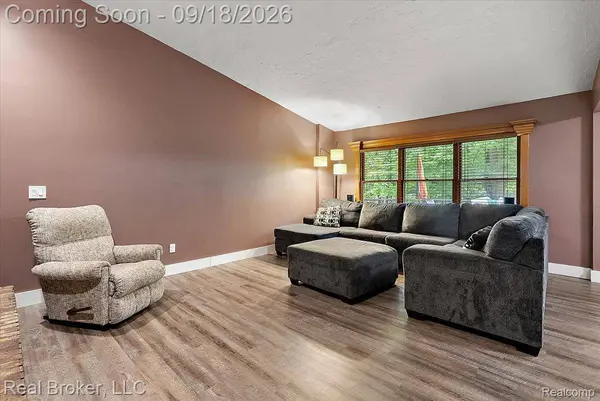
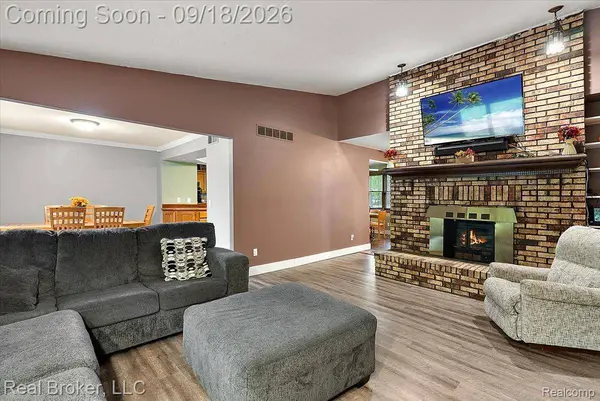
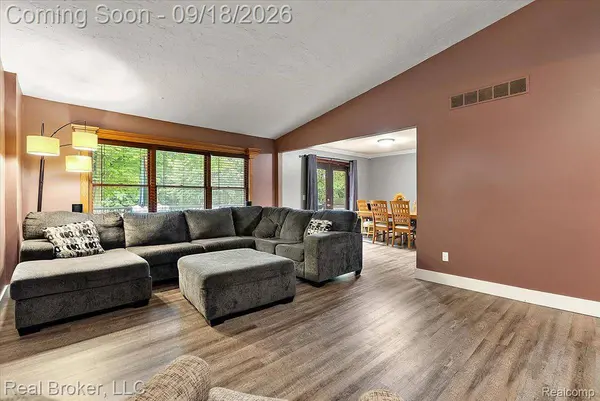
Entry Level, 14 X 21 LivingRoom
Basement Level, 42 X 20 FlexRoom
Basement Level, 18 X 15 Bedroom
Basement Level, 6 X 10 Kitchen2nd
Building
Foundation Basement, Block, SumpPump
Sewer Septic Tank
Water Well
New Construction No
Interior
Interior Features HighSpeedInternet
Heating Forced Air, Natural Gas
Cooling Ceiling Fans, Central Air
Fireplaces Type Basement, GreatRoom, WoodBurning
Fireplace Yes
Exterior
Exterior Feature Lighting
Parking Features TwoandHalfCarGarage, Attached, DirectAccess, ElectricityinGarage, GarageDoorOpener, SideEntrance
Garage Spaces 2.5
Pool None
Utilities Available CableAvailable
View Y/N No
Roof Type Asphalt
Garage true
Schools
School District Almont
Others
Senior Community false
Acceptable Financing Cash, Conventional, FHA, VaLoan
Listing Terms Cash, Conventional, FHA, VaLoan
Special Listing Condition ShortSaleNo, Standard
Pets Allowed Yes
SIMILAR HOMES FOR SALE
Check for similar Single Family Homes at price around $385,000 in Originalcity,MI

Active
$574,000
0002 HOWLAND RD, Originalcity, MI 48003
Listed by Cornerstone Real Estate Co LLC3 Beds 3 Baths 2,025 SqFt
Active
$528,990
5630 Fir CT, Originalcity, MI 48003
Listed by Lombardo Realty3 Beds 2 Baths 2,287 SqFt
Active Under Contract
$569,900
7085 Dryden RD, Originalcity, MI 48003
Listed by Keller Williams Somerset3 Beds 3 Baths 1,985 SqFt
CONTACT
