

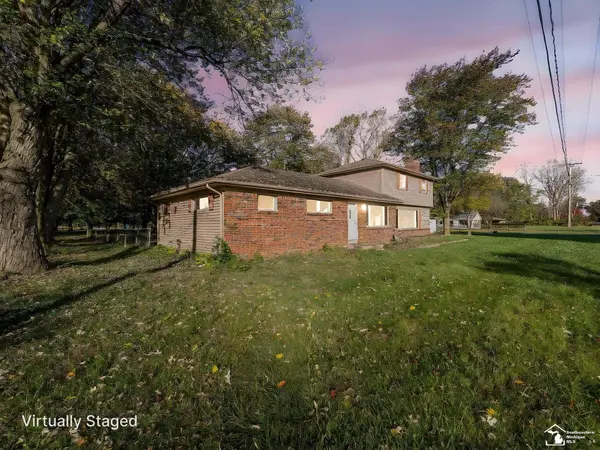
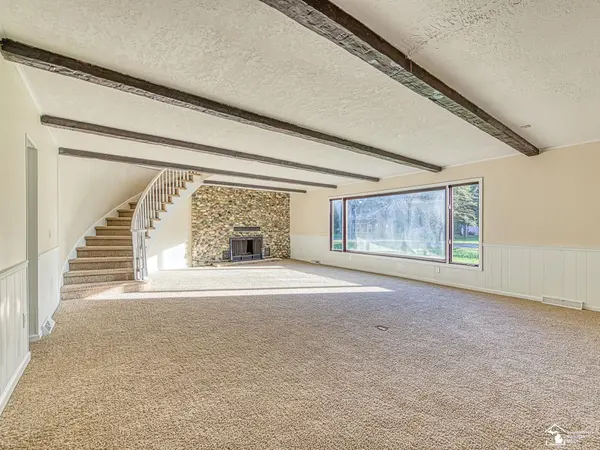

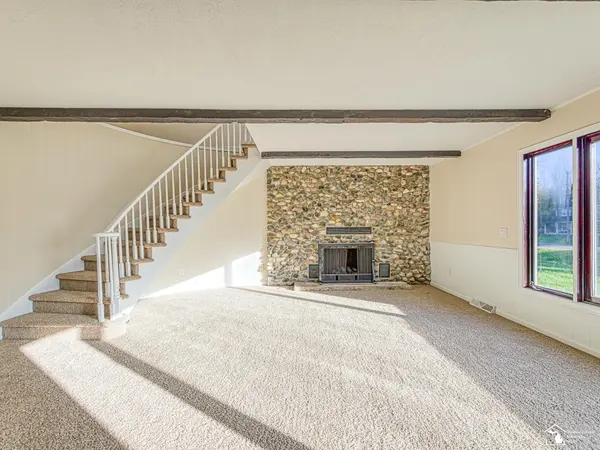

10711 Douglas RD Bedford Twp, MI 48182
4 Beds
3 Baths
2,610 SqFt
UPDATED:
Key Details
Property Type Single Family Home
Sub Type SingleFamilyResidence
Listing Status Active
Purchase Type For Sale
Square Footage 2,610 sqft
Price per Sqft $168
MLS Listing ID 57050192182
Style Traditional
Bedrooms 4
Full Baths 3
Year Built 1957
Lot Size 1.910 Acres
Acres 1.91
Property Sub-Type SingleFamilyResidence
Property Description
Location
State MI
County Monroe
Area Area06141Bedfordtwp
Interior
Interior Features EatInKitchen, EntranceFoyer
Heating Forced Air, Natural Gas
Cooling Central Air
Fireplaces Type GreatRoom
Fireplace Yes
Exterior
Parking Features Assigned2Spaces, FourCarGarage, Attached, Detached, Garage
Garage Spaces 4.0
Garage Description 1912 sq ft
Fence Fenced
Pool None
View Y/N No
Garage true
Building
Foundation CrawlSpace
Sewer Septic Tank
Water Well
New Construction No
Schools
School District Bedford
Others
Acceptable Financing Cash, Conventional, FHA, VaLoan
Listing Terms Cash, Conventional, FHA, VaLoan
Special Listing Condition CorporateRelocation, ShortSaleNo

NEARBY SCHOOL
- Homes For Sale in Novi, MI
- Homes For Sale in Ann Arbor, MI
- Homes For Sale in Northville, MI
- Homes For Sale in Plymouth, MI
- Homes For Sale in Canton, MI
- Homes For Sale in South Lyon, MI
- Homes For Sale in Ypsilanti, MI
- Homes For Sale In Brighton, MI
- Homes For Sale In Howell, MI
- Homes For Sale In Dexter, MI
- Homes For Sale In Saline, MI
- Homes For Sale In Hartland, MI